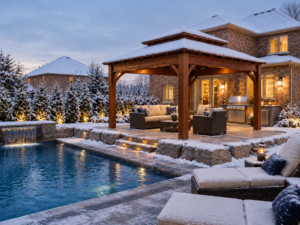
How to Extend Your Pavilion Season Into Fall and Winter
For most American households, the outdoor season has traditionally followed the calendar: the patio furniture comes out in May and goes back into storage by



Planning a backyard pavilion is an exciting step, but somewhere between choosing a size and picturing the finished space, most homeowners run into the same practical question: do you need a permit for a pavilion, and what happens if you skip it? It is an easy detail to overlook, yet it is one of the most important to get right, because an unpermitted structure can lead to fines, removal orders, and complications when the property is later sold or insured.
The reassuring news is that most homeowners never need a permit for a pavilion. Whether one is required depends on where you live, how large the structure is, whether it has a solid roof, and whether it connects to your home, and confirming those local rules is the homeowner’s responsibility rather than something NORWEH handles for you. This guide walks through the size thresholds, building codes, zoning rules, and HOA considerations that decide the question, and if you do fall into the smaller group that needs a permit, it explains why that happens and how to approach it with confidence.
Most homeowners do not need a permit, and the vast majority of NORWEH Timber Frame customers finish their installations without one. Four factors decide whether you need a permit: size, roof type, attachment, and local jurisdiction. Because a pavilion has a solid, permanent roof, building departments consider it an accessory structure or patio cover, making it slightly more likely to need a permit than an open-roofed pergola with the same footprint, but many pavilions still fall below the thresholds that trigger one.
If you do need a permit, there is no reason to expect a difficult process. Many installations fall below local size thresholds or sit in permit-light jurisdictions, and where a permit is required, it is usually far more straightforward than homeowners expect. Confirming your local rules is the homeowner’s responsibility rather than something NORWEH manages for you, but it is a quick step: a short call or visit to your local building department tells you exactly what, if anything, applies. Checking first rather than after is what keeps the project on solid footing from day one.
Most jurisdictions require a permit once a detached structure exceeds a set footprint, and the common thresholds are 120 or 200 square feet. These figures trace back to the International Residential Code, which many cities adopt directly, though some hold to the older 120-square-foot limit and a few extend the exemption as high as 300 to 500 square feet. Height matters too, with many areas requiring a permit for structures taller than roughly 10 to 12 feet.
Attachment is the other decisive factor in pavilion building codes. A freestanding pavilion on its own footings is judged against the accessory-structure thresholds above, but the moment a structure is bolted or ledgered to your house, it is almost universally treated as an addition and requires a permit regardless of size, because the connection to the home must be reviewed for load. A solid roof can also change how the structure is classified, often triggering snow-load and drainage review that an open pergola avoids. Because these thresholds and amendments vary from one municipality to the next, the only reliable way to know your exact requirement is to check with your local building department before ordering materials.
Also Read: Gazebo vs Pavilion: Which Is Worth Building This Spring in the US?
Building codes govern how a structure is built, while zoning rules govern where and how large it can be — and a pavilion often has to satisfy both. It is entirely possible for a pavilion to be exempt from a building permit on size grounds yet still be subject to zoning requirements such as property-line setbacks, maximum lot coverage, and height limits.
Setbacks are the most common zoning constraint, frequently requiring a structure to sit a set distance — often at least three feet — from side and rear property lines. Lot-coverage limits cap how much of your land can be built upon, and height restrictions apply independently of the building code. On top of this, any electrical work for lighting, fans, or an outdoor kitchen almost always requires a permit on its own, no matter how small the structure, because it is treated as a safety matter. Understanding building codes and zoning as two separate checks is what prevents an otherwise compliant pavilion from running into an avoidable problem after it is built.
Pergola permit requirements tend to be lighter than those for a pavilion, because a pergola’s open roof means it is less often classified as a patio cover. In many jurisdictions a freestanding pergola below the local size threshold — commonly 120 to 200 square feet — and under the height limit can be built without a building permit, though zoning rules such as setbacks still apply.
The same triggers that apply to pavilions apply here, however. A pergola attached to the house, one that exceeds the size or height threshold, or one that includes electrical service will generally require a permit. And if an open pergola is later fitted with a solid roof, it is often reclassified as a patio cover or pavilion, which brings it back under the stricter requirements. The practical takeaway is consistent across both structures: the roof, the size, the attachment, and the utilities decide the outcome, so the specifications of your chosen structure matter as much as your location.
Also Read: Which Pavilion Size Is the Right Fit for Your Backyard?
If your property is governed by a homeowners association, HOA pavilion rules are a separate approval you must secure in addition to any municipal permit. Unlike a city or town building department, an HOA can regulate several things a building department does not, including the structure’s appearance, materials, colour, placement, and how it fits the character of the neighbourhood, and it can decline a project that meets every building and zoning requirement.
The process is usually manageable when you prepare for it. Most associations ask for a site plan showing placement and setbacks, along with details of the structure’s size, materials, and finish, submitted for architectural review before work begins. Securing that approval early avoids the costly situation of building first and being asked to modify or remove the structure afterward. Treating the HOA as one more planning step, rather than an afterthought, keeps the whole project on schedule and on good terms with the community.
NORWEH Timber Frame reduces permitting friction by supplying structures that are engineer-approved from the outset, with structural documentation ready whenever a local authority requests it. Because the designs are already engineered, the majority of customers complete their installation without requiring a permit, and those who do need one have the paperwork close at hand rather than starting from scratch.
If your jurisdiction requires stamped structural calculations, it is worth knowing that these are not included in the documentation package. In that case, NORWEH can recommend a third-party engineering firm that can produce them. Because most customers do not need a permit in the first place, and those who do can usually apply with the drawings and manuals provided, the paperwork side of the project stays manageable. Every structure in the NORWEH Heavy Timber pavilion range, across all four roof styles, arrives pre-cut with clear assembly documentation, so a properly documented pavilion on the property record is recognised by appraisers and buyers as substantive added value rather than an unpermitted liability.
Whether a pavilion needs a permit comes down to a clear set of factors: size, roof type, attachment, zoning, and any HOA rules. For most homeowners, none of these will trigger a permit, and for those they do, each factor is manageable once you know what to check. Confirming your local requirements before you build, which is the homeowner’s responsibility, is what keeps a rewarding project free of avoidable setbacks.
Explore the NORWEH timber frame pavilion range and start planning an outdoor space built to last. And remember that for most homeowners, a permit will not be needed at all, while those who do need one can apply with the drawings and manuals NORWEH provides.
Often not. Most NORWEH Timber Frame customers complete their installation without a permit, though whether one is required depends on the pavilion’s size, roof type, attachment, and your local jurisdiction. Because a pavilion has a solid, permanent roof, it is more likely to need a permit than an open pergola, so confirm the rules with your local building department, which is the homeowner’s responsibility, before building.
Most jurisdictions require a permit once a detached structure exceeds a footprint of 120 or 200 square feet, thresholds drawn from the International Residential Code, though some cities use different limits. Height limits of roughly 10 to 12 feet also apply, and any structure attached to your home generally needs a permit regardless of size.
Pergola permit requirements are usually lighter than those for a pavilion because of the open roof. A freestanding pergola under the local size and height threshold can often be built without a building permit, but attachment to the house, exceeding the threshold, or adding electrical work will typically trigger one.
Yes. If your property is in an HOA, you generally need architectural approval in addition to any municipal permit. The HOA can regulate the structure’s appearance, materials, colour, and placement, so it is best to submit a site plan and design details for review before starting work.
NORWEH provides a documentation package that is sufficient for most customers who need to apply: post template drawings, technical drawings, and assembly manuals. Securing the permit and confirming local requirements is the customer’s responsibility. If stamped structural calculations are required, they are not included in the package, but NORWEH can recommend a third-party engineering firm that can produce them.
For most American households, the outdoor season has traditionally followed the calendar: the patio furniture comes out in May and goes back into storage by
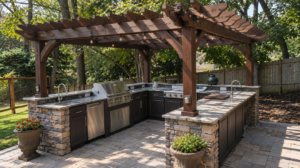
The outdoor kitchen has moved from a luxury add-on to one of the most considered upgrades in the American backyard, and more homeowners are now
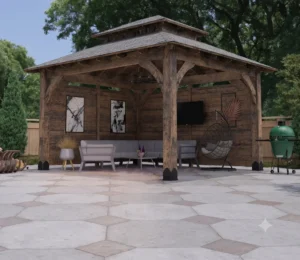
Outdoor structures have become a long-term feature of the American backyard, and the single decision that determines how long one lasts is rarely the roof
It looks like you're visiting from Canada. We have a dedicated Canada site for you.
Take me to the Canada site