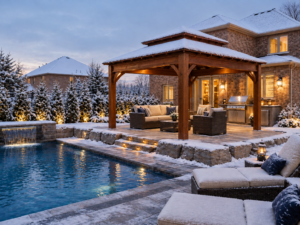
How to Extend Your Pavilion Season Into Fall and Winter
For most American households, the outdoor season has traditionally followed the calendar: the patio furniture comes out in May and goes back into storage by


The outdoor kitchen has moved from a luxury add-on to one of the most considered upgrades in the American backyard, and more homeowners are now placing it beneath an outdoor kitchen pavilion rather than leaving it exposed. Recent industry research shows that outdoor cooking areas now feature in nearly half of all outdoor renovations, and almost every outdoor kitchen project is built from scratch rather than updated. Homeowners are no longer wheeling a grill onto the patio; they are planning permanent cooking and dining spaces with sinks, refrigeration and storage.
Equipment built to last for years needs protection from sun and rain, and the cook needs shelter as much as the guests do. A solid, permanent roof answers both needs.
This guide covers layout, ventilation, utilities, materials and sizing, so the finished space works as well on a weeknight as it does at a full summer gathering.
A roof protects the appliances, surfaces and cook from sun and rain, which turns an outdoor kitchen from a fair-weather feature into a dependable part of the home. The same Houzz research found that outdoor kitchens are becoming increasingly well equipped, with 85% including a grill, 62% a beverage refrigerator and 59% a sink. Equipment of that kind represents a significant investment, and leaving it exposed to UV and moisture shortens its working life. A covered space also changes how often the kitchen gets used: a passing shower no longer ends the evening, midday sun no longer makes the prep counter uncomfortable, and with heaters and wind walls in place the cooking season can extend well into fall and winter. The outcome is a kitchen that earns its cost through regular, everyday use rather than a handful of perfect-weather weekends.
A pavilion outdoor kitchen is a permanent cooking and food-preparation area built beneath a freestanding structure with a solid roof and open sides, typically paired with a covered dining or lounge zone. Unlike a pergola, whose open slats provide only partial shade, a pavilion roof shelters the entire footprint, and it offers far more usable space than a typical gazebo, as our gazebo vs pavilion comparison explains. Unlike a kitchen attached to the house, it can be positioned where views, sunlight and the flow of the garden work best. Timber frame construction adds architectural presence, and the exposed Douglas Fir posts, beams and mortise and tenon joinery of a NORWEH Timber Frame Pavilion HT give the kitchen the character of a finished room rather than an equipment station. As a result, many homeowners treat the pavilion as the anchor of the backyard, with cooking, dining and gathering all organised around it.
The best layout is the one that suits how you cook while leaving clear circulation around the space, and the most common options are a straight run, an L-shape, a U-shape and an island. A straight run along one side suits smaller pavilions and keeps the rest of the footprint free for dining. An L-shape creates a natural corner workspace with a counter where guests can gather, while U-shaped and island layouts suit keen cooks and larger footprints.
Whatever the shape, the most successful covered outdoor kitchen designs are organised into zones: a hot zone for the grill, side burner or pizza oven, a cold zone for refrigeration, a wet zone for the sink, and a dry zone for prep and serving. Placing the hot zone on the side where smoke drifts away from the seating keeps the dining area comfortable. Walls can then define the space further. The NORWEH Privacy Wall installs into the bays of a NORWEH pavilion and can be arranged as an L-shape to define a corner for dining, or as three walls to create a near-full enclosure with one open face, a configuration often chosen for outdoor kitchens. Keep the walls away from the grill itself, however, so the hot zone retains the open airflow it needs.
Also Read: What Makes a Pavilion Perfect for Backyard Entertaining?
A grill under a pavilion needs open airflow and sufficient overhead clearance for smoke and heat to disperse, and many covered kitchens add an outdoor-rated vent hood above the cooking area. It starts with the grill manufacturer’s installation guidance, which specifies the clearances required to combustible materials overhead and to the sides; those figures govern where the grill can sit under a timber roof. Ceiling height is part of that calculation: on the Hip Roof HT, for example, the inner height to the bottom of the beam is 8 ft 2½ in, so check your grill and hood clearances against the actual dimensions of the model you choose. Once placement is set, the open sides of a pavilion help smoke escape naturally, which is why the hot zone is best positioned along an open edge rather than in an enclosed corner. An outdoor-rated vent hood then captures smoke and grease before they reach the ceiling, protecting both the comfort of guests and the finish of the timber over time. Hoods and any associated electrical work should be installed by a qualified professional in line with local codes. The outcome is a kitchen where the cook stays comfortable and smoke never settles over the dining table.
Gas, electricity, water and drainage should all be planned before the pavilion’s footings and foundation go in, because routing utilities is far simpler before posts, slabs and landscaping are in place. A natural gas or propane line for the grill and burners should be run by a licensed gas professional. Electrical planning covers outdoor-rated, GFCI-protected outlets for refrigeration and small appliances, plus dedicated circuits for task and ambient lighting and any vent hood, all installed by a licensed electrician; an optional electrical groove, a routed channel through the posts, keeps that wiring neatly concealed within the timber. A sink requires a water supply and a drainage route, and in colder climates the plumbing should be designed so it can be drained and winterised. Once utilities are involved, permits usually follow: an outdoor kitchen with gas, electrical or plumbing connections commonly requires approval even in areas where the pavilion itself may not. This growing complexity is reflected in the Houzz findings, which show 71% of homeowners hiring a professional for outdoor renovations in 2026. Planning utilities early keeps the project on schedule and avoids the cost of trenching through a finished patio later.
Also Read: Do You Need a Permit for a Pavilion? What US Homeowners Should Know
Choose materials rated for outdoor exposure, such as stone, porcelain or sealed concrete countertops, stainless steel or outdoor-rated cabinetry, and a non-combustible surround around the grill. Even under a roof, an outdoor kitchen faces humidity, temperature swings and wind-driven rain, so indoor-grade cabinetry and finishes rarely last. Flooring deserves the same attention, with slip-resistant pavers or textured concrete providing safe footing around the cooking zone. The structure itself should be equally durable. NORWEH pavilions are built from Grade No. 1 structural Douglas Fir and protected with CUTEK®, a penetrating oil stain that needs only a light recoat every two to three years to maintain its colour. For a deeper comparison of how timber frame performs against alternatives over time, see Timber Frame vs. Vinyl vs. Cedar: Comparing Materials for Pavilions and Pergolas. Pairing outdoor-grade kitchen materials with a well-protected timber frame ensures every part of the space ages at the same steady pace.
The right size depends on the kitchen layout plus the dining and circulation space around it, and most outdoor kitchen pavilion ideas work best on a footprint that separates the cooking zone from the dining zone. A straight-run kitchen with a small table fits comfortably under a mid-sized pavilion, while an L-shaped or U-shaped kitchen with an island and a full dining table calls for a larger or longer footprint. Allowing generous clearance between the grill and the seating keeps both areas comfortable and makes it easier to respect manufacturer clearances. For a broader look at matching footprint to property, see Which Pavilion Size Is the Right Fit for Your Backyard? Where a standard size does not fit the plan, NORWEH also offers custom timber frame kits, and multiple pavilions can be connected to create a larger covered space.
For homeowners planning a kitchen and dining space under one roof, NORWEH Timber Frame offers its Heavy Timber range in four roof configurations. The Hip Roof HT and Double Hip Roof HT start from $12,605, the Two Gable HT from $14,009, and the Three Gable HT from $15,644, with larger footprints available up to 30 ft wide and 40 ft long, depending on the roof style, so cooking, dining and lounging can sit in a single line. Every structure is built from Grade No. 1 structural Douglas Fir, arrives pre-cut and engineer-approved, and ships free across the contiguous United States with a 10-year structural warranty.
An outdoor kitchen is one of the most rewarding investments a homeowner can make in the backyard, and placing it beneath a pavilion is what allows that investment to perform season after season. A thoughtful layout, proper ventilation, early utility planning and outdoor-grade materials turn a covered cooking area into the functional centre of outdoor living for years to come, which reinforces why a timber frame pavilion is worth the investment. Explore the full NORWEH timber frame pavilion range to find the configuration that gives your outdoor kitchen the space, shelter and presence it deserves.
Yes. A pavilion is well suited to an outdoor kitchen because its solid roof protects appliances and countertops from sun and rain while its open sides allow smoke to disperse. Placement should follow the grill manufacturer’s clearance requirements and local codes.
A vent hood is not always required, but it is strongly recommended for a grill under a covered roof. An outdoor-rated hood captures smoke and grease before they reach the ceiling, and the grill manufacturer’s instructions and local codes determine the minimum requirements.
The best layout depends on the space and how you cook, with straight-run, L-shaped, U-shaped and island layouts being the most common. Organising the kitchen into hot, cold, wet and dry zones, with the grill placed along an open edge, keeps it efficient and comfortable.
Often, yes. Outdoor kitchens with gas, electrical or plumbing connections usually require permits even where a pavilion alone may not. Check with your local building department before construction begins.
The size depends on the kitchen layout and whether dining will share the same roof. A straight-run kitchen with a small table suits a mid-sized pavilion, while larger L-shaped or island kitchens with full dining usually call for a larger or longer footprint.
For most American households, the outdoor season has traditionally followed the calendar: the patio furniture comes out in May and goes back into storage by
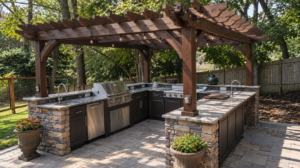
The outdoor kitchen has moved from a luxury add-on to one of the most considered upgrades in the American backyard, and more homeowners are now
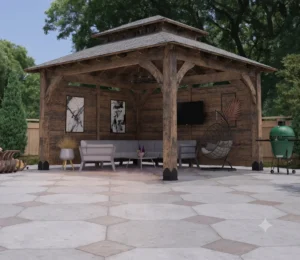
Outdoor structures have become a long-term feature of the American backyard, and the single decision that determines how long one lasts is rarely the roof
It looks like you're visiting from Canada. We have a dedicated Canada site for you.
Take me to the Canada site